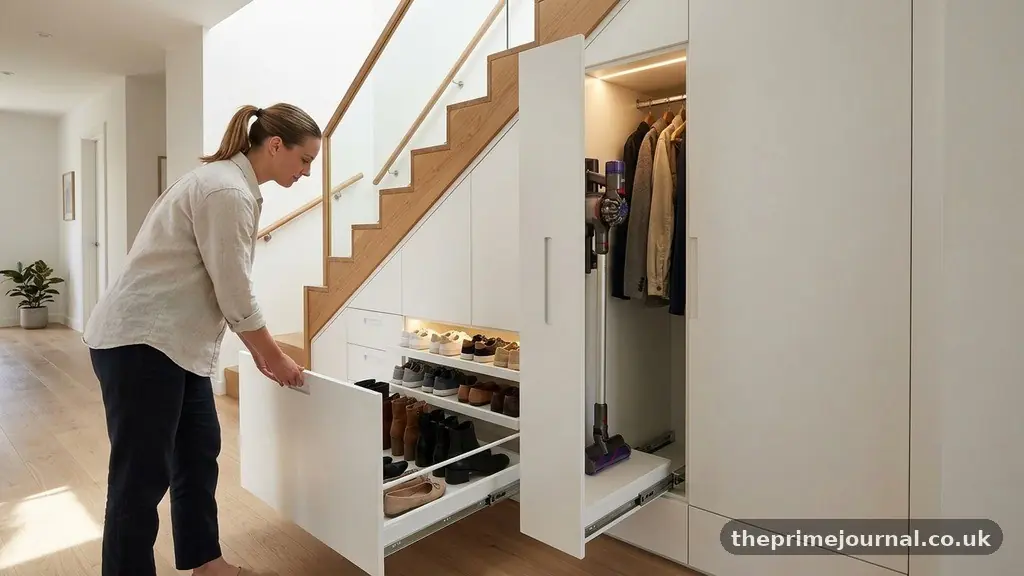
Choosing Home Storage Solutions for Awkward Spaces starts with one simple shift: treat the shape of the room as an opportunity rather than a limitation. Sloping ceilings, narrow alcoves, unused corners, and the space beneath stairs can all become useful storage when the solution matches the dimensions and the way you live.
The best choice balances capacity, access, appearance, cost, and safety. You’ll learn how to measure difficult areas, compare fitted and modular options, avoid common planning mistakes, and turn overlooked gaps into storage that feels intentional rather than improvised.
Start With the Space, Not the Product
The right storage solution is determined by the shape, depth, height, and purpose of the area. A tall cupboard may be ideal beside a chimney breast, but it could be frustrating beneath a staircase where the ceiling falls sharply and the deepest section is hard to reach.
Begin by measuring the full space in several places. Record the maximum width, the narrowest width, the highest point, the lowest point, and the depth available at floor level. Walls and floors are rarely perfectly square, particularly in older homes, so a single measurement can create an inaccurate plan.
Mark fixed obstacles too. Skirting boards, radiators, sockets, light switches, pipes, vents, doors, window handles, and heating controls can all affect the final design. Take photographs from several angles and note which way nearby doors open.
Next, decide what the storage needs to hold. Books, coats, cleaning equipment, shoes, seasonal decorations, kitchen appliances, and paperwork all need different arrangements. Heavy items require stronger shelves, while small possessions benefit from drawers, boxes, or adjustable compartments.
- Measure three dimensions at several points: width, height, and depth can change across an awkward area.
- Separate everyday items from occasional items: frequently used belongings should stay within easy reach.
- Check access before buying: a deep cupboard is not useful if its contents disappear behind the front row.
- Allow for movement: doors, drawers, people, and furniture need room to operate comfortably.
- Decide whether appearance matters as much as capacity: open shelving and fitted doors create very different visual effects.
Use cardboard or masking tape to mark the proposed footprint on the floor and wall. This quick mock-up shows whether a cabinet makes a passage feel cramped or whether a shelf projects too far into a room.
For safety-related decisions, especially in hallways and stair areas, consult reliable household fire-safety advice such as the UK government’s fire safety guidance for homes. Storage should never block escape routes, obscure alarms, or create a hazard on steps.
Read the Shape of an Awkward Area
Not every difficult gap needs the same treatment. An alcove beside a chimney breast usually has a usable rectangular footprint, while under-stair storage often changes height and depth from one end to the other. Recognising the geometry helps you choose between standard furniture, adaptable components, and bespoke fitted furniture.
Under-stair space
Under-stair storage often works best as a series of zones rather than one large cupboard. The tallest section can house coats, a vacuum cleaner, or a tall pull-out unit, while the lower section may suit shoe drawers, baskets, or hinged doors.
Access matters more here than maximum volume. Deep shelves can waste space because objects at the back are difficult to retrieve, so pull-out drawers and rolling boxes often perform better than fixed shelves.
Alcoves and chimney breasts
Alcove storage can balance a room by filling the shallow recess beside a chimney breast. Built-in cupboards at floor level create concealed storage, while shelves above can display books, artwork, or baskets without making the wall feel heavy.
Check the alcove at both the front and back. Some recesses narrow toward the rear, contain old pipework, or have uneven plaster, which may require scribed panels or adjustable shelves rather than a standard cabinet pushed into place.
Sloping ceilings and roof spaces
Attic storage and loft eaves storage demand careful attention to headroom, insulation, ventilation, and access. Low areas beneath the slope are suitable for shallow cupboards, labelled boxes, and luggage, but they may be unsuitable for anything used every day.
Never compress insulation casually or cover ventilation paths to gain a little more room. A loft conversion or structural alteration may require professional advice, particularly if the storage affects beams, flooring, fire separation, or access to services.
Empty corners and narrow gaps
Corner shelving can make use of a dead angle without consuming the full width of a wall. Triangular shelves, tall rotating units, or a narrow cabinet with a recessed back can work well where rectangular furniture leaves an awkward strip of unused space.
A narrow gap beside a refrigerator, wardrobe, or washing machine may suit a slim rolling trolley. Measure the clearance carefully, because a unit that fits when stationary may be impossible to pull out if a handle or skirting board obstructs it.
Choose Between Fitted, Modular, and Freestanding Storage
There is no single best category of storage. The most suitable option depends on how irregular the space is, how long you expect to stay in the home, and whether you prefer a polished built-in appearance or flexibility after installation.
Bespoke fitted furniture
Bespoke fitted furniture makes the most of unusual angles, sloping ceilings, and inconsistent wall widths. A cabinetmaker can design doors around a low roofline, conceal pipework, and create custom dimensions that use nearly every available centimetre.
The trade-off is cost, lead time, and reduced flexibility. A fitted unit becomes part of the room, so think carefully about shelf heights, cable routes, door swings, and future needs before approving the final design.
Modular shelving
Modular shelving provides a useful middle ground. Components can be combined, adjusted, moved, or expanded, making them suitable for alcoves, home offices, utility rooms, and storage walls that may change over time.
Modular systems work best when the space is fairly regular. In a sharply sloping attic, standard panels may leave visible gaps or require fillers, but those gaps can sometimes be concealed with trim or used for narrow items such as wrapping paper and spare linens.
Freestanding furniture
Freestanding cabinets, bookcases, benches, and chests are usually the easiest to buy and relocate. They suit renters and households that want to test a layout before committing to a permanent installation.
They may waste more space than a fitted design. A standard wardrobe cannot follow a staircase angle, and a ready-made bookcase may leave a frustrating strip above it or beside it. Still, thoughtful placement can make freestanding pieces surprisingly effective.
| Storage type | Best suited to | Main advantage | Potential limitation |
|---|---|---|---|
| Bespoke fitted furniture | Sloping walls, alcoves, under-stair areas | Uses custom dimensions and creates a unified finish | Higher cost and harder to move |
| Modular shelving | Home offices, living rooms, utility spaces | Adjustable and easier to expand | May leave gaps in irregular spaces |
| Freestanding furniture | Regular walls and rented homes | Accessible, portable, and widely available | Often wastes vertical or corner space |
| Pull-out units | Deep cupboards and narrow gaps | Makes rear items easier to reach | Needs accurate clearances and strong hardware |
Consider a hybrid arrangement when one approach cannot solve the whole problem. A fitted base with modular shelves above it can provide concealed storage where clutter gathers while keeping the display area adjustable.
Plan Access, Ergonomics, and Visibility
Storage capacity is only useful if you can reach what is inside. A cupboard filled to the back may hold more than an open shelf, yet it can become a forgotten zone if retrieving one item means removing five others.
Keep daily-use items between roughly waist and eye level where possible. Heavy boxes belong low down, fragile objects should not sit above head height, and rarely used decorations can occupy the highest shelves if they are safely accessible.
Doors need room to open fully. Sliding-door cabinets are useful in narrow hallways because they do not swing into the circulation path, but their tracks reduce the opening width and can make it harder to access the entire interior at once.
Drawers are convenient in low storage, although their depth should match the items they hold. A shallow drawer works well for stationery or socks, while a deep drawer may be better for folded bedding, but an overfilled drawer can become heavy and difficult to operate.
Open or closed?
Open shelving keeps belongings visible and easy to reach. It works particularly well for books, attractive baskets, kitchen equipment, and frequently used items, but it needs regular editing because visual clutter accumulates quickly.
Closed storage gives a calmer appearance and protects contents from dust. Built-in cupboards with plain doors can make an irregular wall look architectural, although hinges, handles, and door gaps need careful planning in tight spaces.
Floating shelves are useful where floor space is limited. They can sit above a desk, beside a bed, or inside a shallow recess, but they should be fixed to suitable structural support and loaded within the manufacturer’s stated capacity.
Make retrieval obvious
Use transparent containers, labels, open-front baskets, or shallow trays for small items. Grouping possessions by activity is often more practical than grouping them by material; for example, keep shoe polish, spare laces, and brushes together near the entrance.
Leave some spare capacity. A storage unit packed completely full becomes difficult to maintain, and even a well-designed cabinet loses its usefulness when every shelf requires careful rearrangement.
Use Height Without Making the Room Feel Crowded
Vertical storage is one of the most powerful ways to increase capacity without taking more floor area. Tall cupboards, stacked crates, high shelving, and full-height fitted units can turn an empty wall into valuable storage.
Height should be used selectively. A wall covered from floor to ceiling may feel imposing in a small room, so combine closed lower cupboards with lighter open shelves, or use the same colour as the wall to reduce visual contrast.
In a hallway, the upper section of a tall cupboard can store suitcases, spare bedding, and seasonal coats. The lower section should remain easy to access for everyday shoes, bags, and umbrellas.
Kitchen storage benefits from the same principle. A narrow tower can hold baking trays, pantry supplies, or cleaning products, while wall-mounted shelves keep counters clear. Avoid placing frequently used ingredients so high that a chair or unstable step becomes necessary.
Manage difficult corners
Deep corners are notorious for becoming storage dead zones. A fixed shelf may make the front look tidy while the rear remains inaccessible, so consider a rotating tray, a diagonal shelf, or a cabinet with a wide-opening door.
Corner shelving is especially effective in playrooms and home offices because it links two walls without requiring a large central unit. Rounded edges can also improve safety in rooms where children move quickly.
Use the space above furniture
The area above a desk, sofa, toilet, or washing machine can hold useful items without changing the floor plan. Wall-mounted cabinets are appropriate for objects that need protection, while floating shelves keep lighter belongings visible.
Leave enough clearance for comfortable use. A shelf positioned above a desk should not interfere with a monitor or a person’s head, and a cabinet above a washing machine needs space for vibration, ventilation, and access to valves.
Match Materials and Installation to the Room
Storage needs to withstand the conditions of its location. A bedroom bookcase faces different demands from a utility-room cabinet, and a bathroom shelf must cope with humidity that could damage untreated timber or swell low-quality board.
In kitchens and utility rooms, wipeable finishes are practical because dust, grease, detergent, and moisture are common. Choose sealed edges and hardware that will not corrode quickly, especially near sinks or appliances.
For loft eaves storage, inspect the environment before adding doors or panels. Condensation, roof leaks, restricted airflow, and inaccessible electrical wiring can damage both the building and the stored contents.
Wall fixing deserves as much attention as the visible design. Shelves and tall cabinets should be secured against tipping, particularly in homes with children, pets, or uneven floors. Use fixings appropriate to the wall construction rather than relying on a generic plug.
Allow for services
Do not permanently cover inspection points, stopcocks, meters, electrical junctions, or heating controls. A removable panel or accessible cupboard can conceal services while still allowing a plumber or electrician to reach them.
Check whether the wall contains pipes or cables before drilling. In older buildings, service routes may not follow modern expectations, so a professional assessment can prevent costly damage.
Think about maintenance
Every extra shelf, rail, groove, and hinge creates a surface that may collect dust. Choose designs that can be wiped or vacuumed easily, particularly in low under-stair cupboards and narrow eaves compartments.
Use removable liners or washable baskets where spills are likely. A kitchen pull-out drawer holding oils and sauces should be easy to remove or clean, because a small leak can spread beneath a fixed shelf.
Control the Budget With Smart Compromises
Storage costs rise with complexity, materials, installation, and finishing details. A simple open shelf is usually less expensive than a fully fitted cabinet with painted doors, integrated lighting, soft-close hardware, and custom internal drawers.
Spend first on the parts that improve daily use. Accurate fitting, sturdy fixings, smooth drawer runners, and sensible internal dimensions usually matter more than decorative handles or elaborate trim.
Use off-the-shelf products where the space permits. IKEA storage hacks, for example, can adapt standard shelving, drawer units, and wardrobes with added legs, trim, doors, or paint, provided the finished structure is properly secured and does not interfere with ventilation or safety.
Be cautious with modifications that affect load-bearing parts. Cutting a cabinet, removing a back panel, or stacking units may change stability, so follow the manufacturer’s instructions and reinforce the structure where necessary.
Phase the work
You do not need to solve every awkward space at once. Start with the area that causes the most daily frustration, such as an overcrowded entrance or a kitchen corner filled with appliances.
Temporary baskets and labelled boxes can reveal how much capacity you actually need. If a proposed cupboard would hold three different categories of possessions, test the arrangement for a few weeks before ordering bespoke doors or internal fittings.
Keep a contingency in the budget for small but necessary extras. Trims, handles, wall fixings, cable management, lighting, delivery, and professional installation can all affect the final cost.
Apply the Idea Room by Room
Each room has a different storage rhythm. A successful solution supports the activities that happen there instead of simply filling every available gap.
Entrance and hallway
Use hooks, a shallow shoe cabinet, and a bench with concealed storage for everyday arrivals. Tall vertical storage can hold coats and bags, while a small tray catches keys without consuming the entire hall table.
Keep passageways clear. Sliding-door cabinets or shallow built-in cupboards are often safer than deep furniture with outward-opening doors in a narrow corridor.
Living room
Alcove storage can combine closed cupboards below with display shelves above. Include cable routes for televisions, speakers, and charging equipment before the joinery is installed.
Choose a mix of concealed and open sections. Board games, blankets, and remote controls can disappear behind doors, while books and a few decorative objects remain accessible.
Bedroom
Use the space beneath a bed for seasonal clothing, but choose containers that can be pulled out fully. A wardrobe reaching the ceiling increases capacity, although the upper section should be reserved for infrequently used items.
In a small bedroom, floating shelves beside the bed may replace a bulky bedside table. Ensure their edges and fixing points are safe, especially if they sit above a sleeping area.
Kitchen and utility room
Pull-out drawers beside an oven or sink can turn narrow gaps into useful pantry storage. Tall cabinets are effective for trays, brooms, and cleaning supplies, but heavy appliances should remain on stable, accessible surfaces.
Use labels and grouped zones to avoid duplicate purchases. A dedicated shelf for spare light bulbs, batteries, and household tools can prevent these small items from spreading through several cupboards.
Attic and spare room
Attic storage should protect contents from dust and temperature changes. Choose sealed containers for textiles and keep valuable or delicate belongings in a more stable part of the home.
A spare room can combine a desk, wall shelving, and a sofa bed without feeling permanently dedicated to one purpose. Modular shelving is especially useful if the room may later become a nursery, guest room, or home office.
Frequently Asked Questions
What is the best storage for an under-stair area?
The most useful arrangement usually combines different compartments rather than one large cupboard. Tall sections suit coats and cleaning tools, while low pull-out drawers or shoe cabinets make the shorter sections accessible.
Is bespoke storage worth the extra cost?
It can be worthwhile when walls are irregular, the ceiling slopes, or every centimetre matters. For a reasonably square alcove, modular shelving or a carefully selected freestanding unit may deliver enough capacity at a lower price.
How deep should storage shelves be?
The answer depends on the contents. Shallow shelves are easier to keep organised for books and toiletries, while deeper shelves suit folded bedding or boxes, provided you can reach the rear without moving everything in front.
How can I make a small room feel less cluttered?
Combine closed cupboards with a limited amount of open display storage, and use the wall height rather than covering more floor area. Matching the storage colour to the wall can also make a tall unit feel less visually dominant.
What should not be stored in an attic or eaves space?
Avoid placing damp-sensitive, valuable, or heat-sensitive belongings in areas with temperature swings or possible condensation. Keep ventilation routes, electrical access, and roof inspections clear rather than filling every low corner.
Make the Awkward Space Work Harder
Choosing Home Storage Solutions for Awkward Spaces becomes much easier once you measure the real shape, identify the items involved, and plan access before appearance. A well-placed drawer, shallow cabinet, or tall shelf can be more valuable than a large unit that is difficult to use.
Start with one neglected area, test the layout with temporary containers, and choose fitted, modular, or freestanding furniture according to the space rather than habit. With careful dimensions and sensible safety checks, an awkward corner can become one of the most useful parts of your home.