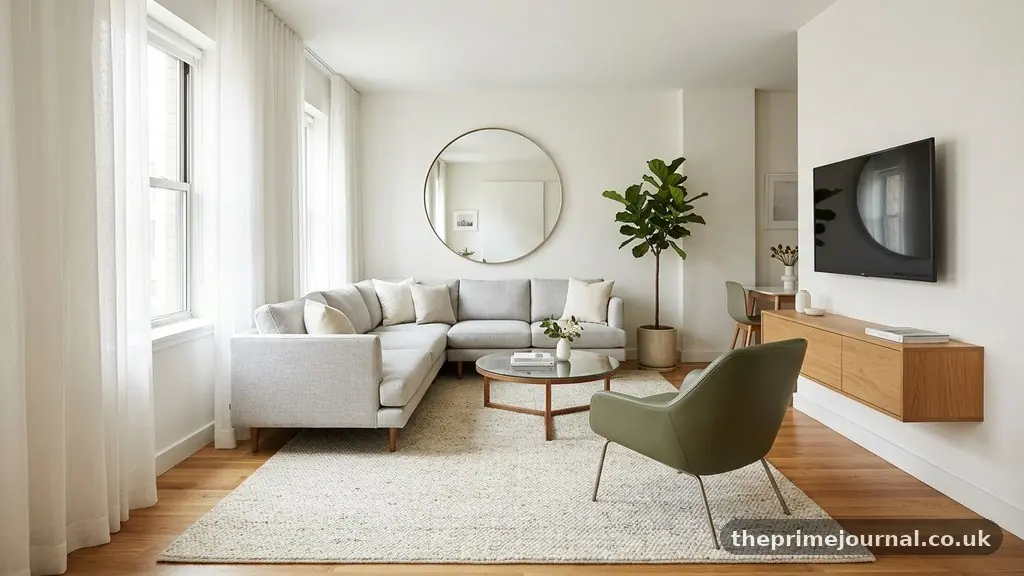
Making a Small Living Room Feel More Spacious starts with improving what the eye sees and how people move through the room. The biggest gains usually come from a better furniture layout, clearer walking routes, and a lighter visual palette rather than expensive renovations. A compact room can feel calm, useful, and welcoming when every item has enough breathing space around it.
You’ll find practical ways to use natural light, mirrors, space-saving furniture, vertical storage, and layered lighting without making the room look sterile. The aim isn’t to create an empty box; it’s to make the available floor area work harder while keeping the room comfortable for everyday life.
Start With Layout and Clear Walking Routes
The fastest way to make a small living room feel more spacious is to create a clear path through it. People should be able to walk from the entrance to the sofa, window, or adjoining room without weaving around a coffee table or squeezing past an armchair.
Begin by measuring the room, including doors, windows, radiators, and built-in features. Mark the measurements on paper or use removable tape on the floor to test possible furniture positions before moving heavy pieces.
In many compact rooms, the sofa is the visual anchor. Place it against the longest uninterrupted wall when possible, but don’t assume every sofa must touch a wall; a shallow gap can make the arrangement feel less cramped if it improves circulation behind it.
Keep the main passage visually obvious. A practical target is roughly 30 to 36 inches of walking space for a comfortable route, although the exact amount depends on the room and the people using it.
Furniture placement should also respect the room’s focal point. If the television, fireplace, or largest window dominates one wall, angle seating toward it without blocking the feature or forcing every chair into a rigid line.
Choose One Strong Arrangement
Small rooms often feel crowded because they contain several competing mini-zones. A sofa facing a television, a chair facing a window, and a desk facing another wall can create visual confusion even if the furniture technically fits.
Choose the room’s primary job first. If it’s mainly for conversation, face seating toward one another; if it serves as a television room, make the screen easy to see from the sofa; if it also functions as a workspace, define the desk area with lighting or a narrow console rather than a bulky divider.
An open floor plan benefits from consistent visual flow between the living area and nearby dining or kitchen spaces. Repeating one timber tone, metal finish, or accent colour can connect the zones without filling the shared space with extra furniture.
Use the Floor as a Planning Tool
An area rug can clarify where the living room begins, but the wrong size may make the room look fragmented. A rug that only sits under the coffee table can create a small island in the middle of the floor.
Whenever possible, place at least the front legs of the sofa and chairs on the rug. This connects the seating pieces and helps the floor read as one deliberate zone instead of several disconnected objects.
- Measure the clear floor area before buying a rug.
- Leave enough exposed flooring around the rug to show the room’s shape.
- Keep rug edges away from door swings and the busiest walking route.
- Choose a low-pile design if doors, chair legs, or cleaning access are tight.
- Repeat one rug colour elsewhere in cushions, artwork, or curtains.
Use Furniture That Gives Floor Space Back
Space-saving furniture works best when it reduces the number of objects in the room, not merely when it is physically small. A narrow sofa with no useful surface beside it may require an additional side table, while a sofa with a built-in shelf or nearby nesting table can do the work of several pieces.
Multifunctional furniture is especially valuable in a small living room. An ottoman with hidden storage can act as a footrest, extra seating, and a coffee table when topped with a firm tray.
Look for pieces with more than one job: a console that doubles as a desk, a lift-top coffee table that provides occasional work space, or a storage bench that fits beneath a window. The best choice depends on what the room actually needs each day.
Scale matters as much as function. A compact sofa with broad, padded arms can occupy nearly as much visual width as a larger sofa with slim arms and a higher leg profile.
Prioritise Slim Profiles
Slim-profile furniture reveals more floor and reduces the heavy block effect created by low, skirted, or oversized pieces. Sofas and chairs raised on visible legs allow light to pass underneath, which makes the floor appear more continuous.
That doesn’t mean every item should be delicate. A sturdy chair can still look light if its frame is open, its arms are narrow, and its upholstery doesn’t extend all the way to the floor.
Glass or acrylic tables can help preserve sightlines, but they aren’t the only solution. A small round table, a pedestal base, or a table with a thin top can offer similar visual relief while remaining practical for households with children or pets.
Replace Bulky Extras
Start by questioning duplicate functions. If the room has a coffee table, two side tables, a media unit, a storage trunk, and a shelving unit, several of those surfaces may be collecting the same remotes, books, and decorative objects.
One well-chosen storage piece often looks calmer than multiple small containers. A closed cabinet can hide cables and clutter, while open shelving can display a limited number of books or objects without turning every surface into a storage zone.
Before buying new furniture, remove one piece temporarily and live with the room for a week. That test reveals whether the object was useful or simply familiar.
| Furniture choice | How it saves visual space | Best use |
|---|---|---|
| Legged sofa | Shows more flooring beneath the seat | Main seating in a compact room |
| Nesting tables | Separates into smaller surfaces when needed | Flexible entertaining |
| Storage ottoman | Combines seating, table support, and storage | Rooms without spare cabinet space |
| Wall-mounted media unit | Keeps the floor clear beneath the television | Reducing bulky cabinetry |
| Drop-leaf console | Expands only when a work surface is needed | Occasional home working |
Let Light and Colour Expand the Room
A light colour palette can make walls recede, especially when the ceiling, trim, and main wall colour relate closely to one another. Soft white, warm ivory, pale greige, muted blue, and gentle green can all work, depending on the room’s natural light and the surrounding finishes.
Colour alone won’t solve a crowded layout, but it can reduce the visual contrast between boundaries. Painting a small room’s walls and ceiling in closely related tones often makes the edges less abrupt.
Before choosing paint, observe the room in the morning, afternoon, and evening. North-facing rooms may need warmer undertones, while strong southern or western light can make cool colours feel more balanced.
Natural light should remain as unobstructed as possible. Hang curtains close to the ceiling and let them extend beyond the window frame if the wall allows, so the fabric frames the glass rather than covering it during the day.
Use Window Treatments Carefully
Heavy curtains that bunch directly beside the glass can make a window look smaller. Lightweight curtains, woven shades, or simple roller blinds can provide privacy while preserving brightness.
Choose a curtain colour close to the wall if you want a quiet, continuous backdrop. A stronger contrast can be attractive, but it draws attention to the window and may divide the wall into more noticeable sections.
Keep window ledges edited. A few plants or one useful lamp can add life, but a crowded sill blocks light and creates another line for the eye to process.
Build Depth With Controlled Contrast
An entirely pale room can feel flat if every surface has the same tone. Add depth through texture rather than a collection of bold colours: linen curtains, a woven rug, matte ceramics, and one darker wood or metal accent can create interest without visual clutter.
Repeat a small number of colours across the room. For example, a warm neutral sofa, pale walls, a medium wood table, and muted green cushions can feel layered while remaining visually coherent.
Glossy surfaces bounce light, but use them selectively. A reflective cabinet front or polished lamp base may brighten a shadowed corner; several shiny finishes can make a small room feel busy instead of airy.
Use Mirrors and Sightlines Strategically
Mirrors can make a small living room feel larger because they reflect light and extend the apparent view. Their effect depends on what they reflect, so placing one opposite a blank wall may do less than positioning it where it catches a window, doorway, or attractive artwork.
A large vertical mirror can increase the sense of height, while a wide horizontal mirror can make a narrow wall feel broader. The frame should relate to the room’s style and scale rather than overpowering the furniture beneath it.
Safety matters. Secure a heavy mirror to the wall using hardware suitable for its weight and the wall construction, particularly above a sofa or in a busy passage.
Reflect Something Worth Seeing
Stand where you enter the room and notice the first thing visible in the mirror. If it reflects a pile of paperwork, television cables, or a cluttered shelf, it will amplify the problem.
A mirror near a window can distribute daylight deeper into the room. It won’t create additional light after dark, though, so pair it with a lamp or another intentional source rather than relying on reflection alone.
Mirrored furniture deserves restraint. One reflective coffee table or cabinet door may open up the room, while a collection of mirrored surfaces can create glare and make fingerprints conspicuous.
Preserve Long Views
Visual flow improves when the eye can travel across the room without hitting a tall obstruction. Avoid placing a high bookcase directly beside the entrance unless it is the only practical storage location.
Low furniture near windows and doorways generally keeps the room more open. If you need height, use it on a wall that doesn’t interrupt the main sightline, and keep the surrounding area visually simple.
Open shelving can work well when it contains breathing space. Leave some shelves partly empty instead of filling every compartment with boxes, ornaments, and books.
Take Storage Up the Walls
Vertical storage uses wall area that would otherwise remain empty, freeing the floor for movement. Wall-mounted shelving above a desk, sofa, or media unit can hold books and everyday objects without adding another cabinet footprint.
The trick is to give vertical storage a clear boundary. A long, narrow shelf or a thoughtfully arranged group of shelves usually looks more intentional than numerous small units scattered across different walls.
Anchor shelves properly and consider the weight of what they will hold. Books are surprisingly heavy, so the fixings need to suit the wall material rather than merely the shelf itself.
Make Storage Look Calm
Open storage needs editing. Group books by subject or size, leave gaps between objects, and use a few baskets to contain smaller items that would otherwise create a jagged visual pattern.
Closed storage is useful for things that are necessary but unattractive, such as games, chargers, paperwork, and spare cables. A cabinet in the same colour as the wall can recede more effectively than an open unit filled with mixed packaging.
Use the lower part of the room for heavier storage and keep upper shelves lighter. This creates a stable visual base without making the walls feel crowded from floor to ceiling.
Control Everyday Clutter
Decluttering doesn’t require removing everything you love. It means deciding which items deserve the limited visual space available and giving the rest a defined home elsewhere.
Keep a small basket or tray near the room’s busiest seat for remotes, glasses, and current reading. Once a day, return items that have migrated onto the coffee table, floor, or sofa arms.
A simple sorting process helps:
- Keep items used weekly within easy reach.
- Move occasional items into closed storage.
- Relocate objects that belong in another room.
- Donate or recycle duplicates and things no longer used.
- Leave a few surfaces deliberately clear.
That last step is powerful. An empty section of shelving or a clear corner of the coffee table gives the eye somewhere to rest.
Layer Lighting for More Depth
One ceiling fixture often leaves corners dark and makes a small living room feel flat. Layered lighting creates several points of brightness, allowing the room to feel deeper and more comfortable after sunset.
Use a combination of ambient, task, and accent lighting. Ambient light fills the room, task lighting supports reading or working, and accent lighting highlights artwork, shelving, or architectural features.
A floor lamp can occupy less visual width than a side table with a lamp, particularly if it has a narrow stem and a compact shade. Wall lights are another useful option where wiring or landlord permission allows them.
Brighten Dark Corners
Place a lamp where natural light doesn’t reach, such as beside a bookcase or in the corner behind a chair. Illuminating these areas expands the room’s perceived boundary after dark.
Choose bulbs with a colour temperature suited to the atmosphere you want. Warm light usually feels welcoming in living spaces, while a cooler, brighter light may suit a reading or work corner.
Dimmers give you control over the room’s mood and function. A bright setting can support cleaning or reading, while a lower setting keeps the room relaxed without forcing every lamp to operate at full intensity.
Hide the Technical Clutter
Visible cables create thin but distracting lines across walls and floors. Route them along the back of furniture, use cable clips that match the wall, or choose a media unit with a concealed channel.
Keep lamps close to sockets where possible. Long cords crossing a walking route are both visually messy and a tripping hazard.
Lighting should support the furniture layout, not fight it. If a chair is intended for reading, give it a dedicated lamp instead of relying on a bright central fixture that illuminates the whole room unevenly.
Make the Room Feel Taller and Wider
Ceiling height strongly affects how spacious a room feels. Curtains hung higher than the window, tall plants placed in an open corner, and vertically oriented artwork can draw the eye upward.
Don’t fill every tall space, though. One vertical feature can create height; several tall cabinets or crowded gallery arrangements may make the walls feel compressed.
Painted trim can also influence proportions. When trim and walls are similar in colour, the room may feel more continuous, while a sharply contrasting border can emphasise the exact edges of the space.
Use Lines With Intention
Horizontal lines can widen a narrow room, while vertical lines can increase the impression of height. A low console, horizontal artwork, or long shelf may help a narrow wall feel broader.
Vertical slats, tall curtains, or a narrow bookcase can make a low ceiling seem higher. Use these details sparingly so the room still feels relaxed rather than overly styled.
Rounded shapes can soften a cramped arrangement. A round coffee table reduces sharp corners and may make movement around it easier than a rectangular table with the same surface area.
Keep the Ceiling Quiet
A crowded ceiling draws attention downward and can make the room feel shorter. Choose a compact light fitting if the ceiling is low, and avoid oversized shades that visually hang into the seating area.
Ceiling colour should support the desired effect. A light, matte finish usually reflects more light and makes the upper plane less dominant.
If the room has beams, sloped sections, or decorative moulding, work with them rather than trying to hide every feature. A clear architectural focal point can make a compact room feel designed rather than merely small.
Common Mistakes That Make Rooms Feel Smaller
Buying furniture before measuring is one of the most expensive mistakes. A sofa that fits through the door may still block a window, overwhelm the rug, or leave no useful path around the coffee table.
Another common problem is pushing every piece against the walls. This can leave an awkward empty centre while making seating feel disconnected and forcing people to face the room’s perimeter.
Too many small decorative items create more visual edges than one or two larger pieces. A single substantial artwork may look calmer than a crowded arrangement of tiny frames, baskets, and ornaments.
Don’t Chase Empty Space
Spacious doesn’t mean bare. A living room still needs comfortable seating, useful surfaces, and objects that reflect the people who live there.
The goal is proportion. A beloved reading chair can stay if it fits the layout, receives good light, and earns its footprint through regular use.
Similarly, a dark colour isn’t automatically wrong. A deep accent wall can add depth when the rest of the room is edited and well lit, but using it across every surface may absorb light in a poorly lit space.
Test Before Committing
Use cardboard boxes, painter’s tape, or folded blankets to represent furniture dimensions. Spend time walking around the temporary arrangement at different times of day.
Open every door and drawer, sit in every seat, and check whether lamps can be switched on without reaching behind furniture. These small tests catch practical problems that a floor plan may miss.
Change one element at a time when the room still feels crowded. Moving the sofa, removing a table, and repainting all at once makes it difficult to identify which improvement made the real difference.
FAQ: Small Living Room Design
What colour makes a small living room look bigger?
Light, moderately warm colours often make walls appear less imposing, especially when they work with the room’s natural light. Soft white, pale beige, light grey, and muted colours can all succeed, but the finish, furniture density, and window treatment matter as much as the shade.
Should a small sofa touch the wall?
Not always. Placing a sofa against the longest wall often preserves floor space, but a small gap can improve circulation or create room for a slim console if the layout allows it. The best position is the one that protects a clear route and keeps the main focal point easy to see.
Do mirrors really make a room look larger?
Mirrors can increase the sense of depth by reflecting light and extending a sightline. They work best when they reflect a window, doorway, or attractive part of the room rather than clutter or a blank wall.
Are rugs a good idea in a compact living room?
Yes, if the rug is sized and positioned to connect the seating. A rug that is too small can divide the arrangement into isolated pieces, while one that includes at least the front legs of the main furniture usually creates a more unified zone.
How can I add storage without making the room crowded?
Use wall-mounted shelving, a narrow cabinet, or multifunctional furniture before adding another floor-standing unit. Choose closed storage for visual clutter, keep open shelves partly empty, and make sure every storage piece replaces a problem rather than creating a new obstacle.
Put the Changes Into Practice
Making a Small Living Room Feel More Spacious is mostly a process of editing and alignment. Clear the walking route, choose furniture that performs more than one job, preserve natural light, and use mirrors or vertical storage where they genuinely improve the room.
Start with one measurable change today: remove an unnecessary piece, move the sofa, raise the curtain rod, or brighten a dark corner with a lamp. Once the layout works, add texture and personality gradually so the room remains open, useful, and unmistakably yours.